New Doors · Alpine Village
Carriage-House Garage Door Installation in Alpine Village
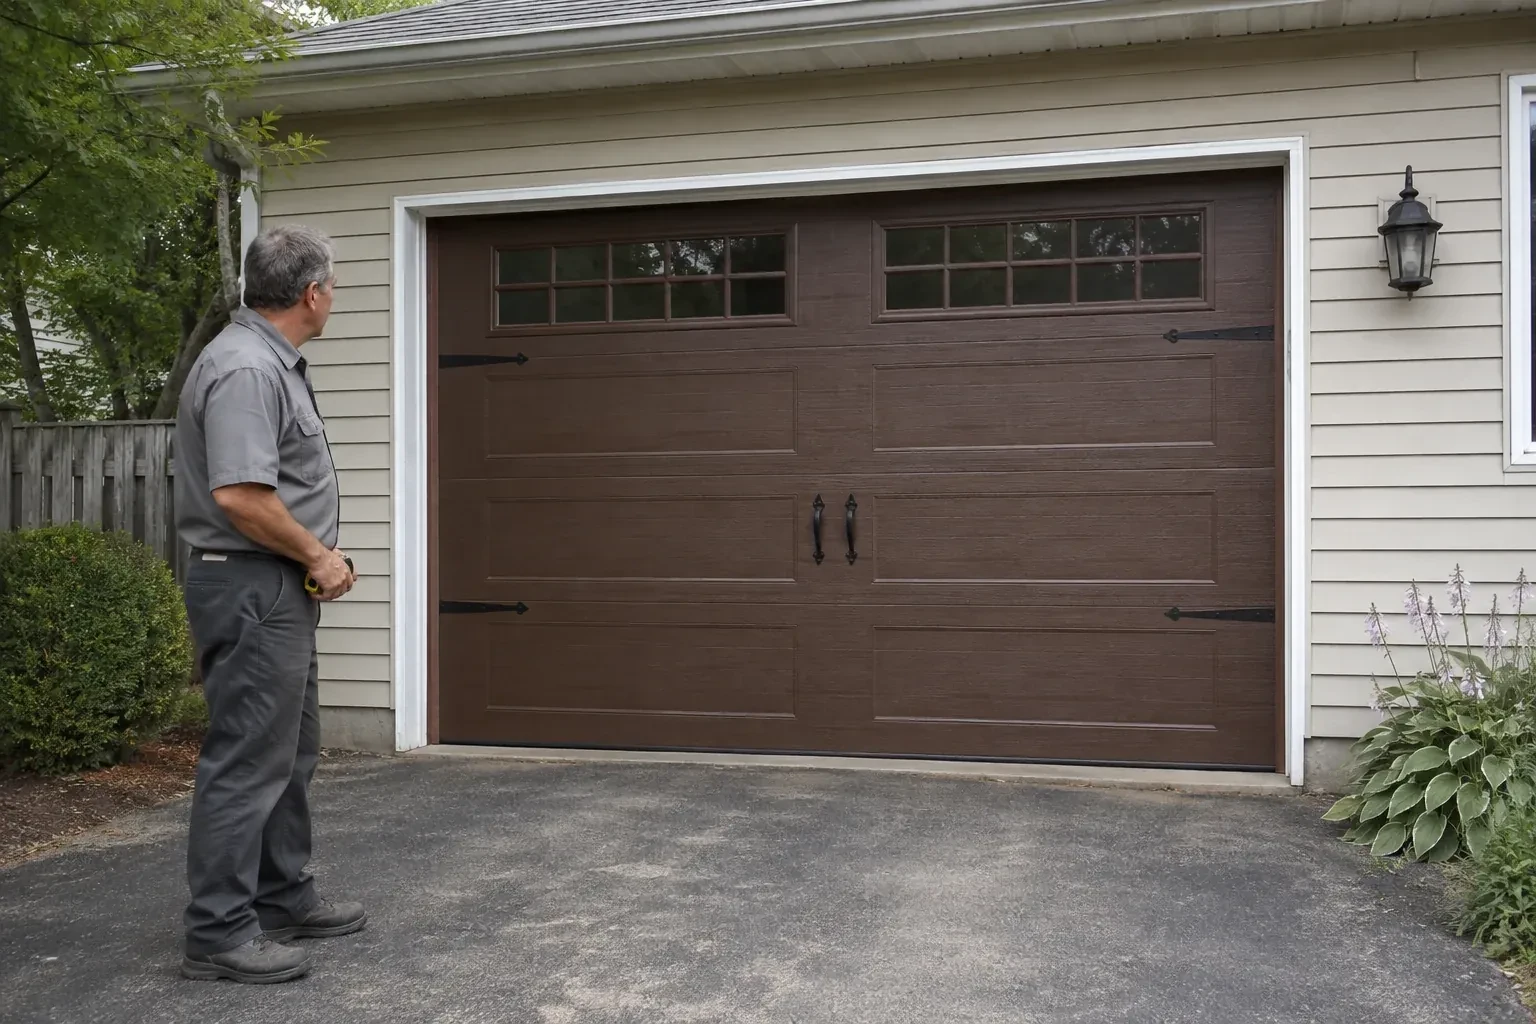
Your garage door works, yet its broad plain panels feel disconnected from the brick, gables and entry details around them. You want the opening to contribute the warmth and character of the home's exterior.
Carriage-House Garage Door Installation
In plain words
Insulated carriage-house doors combine decorative choices with practical enclosure details. Section construction, thermal breaks where offered, glazing and weather seals all influence how the closed opening feels through changing seasons. During installation, the bottom astragal is fitted to the floor and the side and top seals are adjusted to meet the face of the door without restricting travel. The result is a finished assembly whose style, closure and everyday operation have been considered together.
How the visit goesTwo garage openings sit side by side, and small differences in window spacing or decorative hardware would be obvious. You are looking for a measured installation with aligned panels and balanced proportions.
Alpine Village
How the visit goes
Matching construction to daily use
Material choice is reviewed alongside exposure, desired care and how the garage is used. Steel skins, composite overlays and wood elements each bring their own weight, surface character and maintenance routine. Insulated construction can add thickness and mass, while reinforcement may be needed at hinges or the operator attachment. The assessment connects those attributes to springs, tracks and rollers, ensuring that the visible design is supported by hardware selected for the actual finished sections.
Establishing straight track lines
Vertical tracks are positioned from the finished opening and spaced for the selected door thickness and rollers. The installer sets them plumb and parallel, then connects the curved and horizontal sections at the intended height. Rear hangs are braced to sound overhead support so the tracks remain steady as the door moves. Each joint is aligned to give rollers a continuous path. This foundation matters visually too: accurate tracks let the door close evenly against its stops, keeping panel gaps and decorative geometry level across the elevation.
A balanced door the opener can guide
The new system is handed over with counterbalance set for its finished weight, including overlays, windows and reinforcement. When disconnected from the operator, the door should move with controlled effort and remain manageable at selected points in its travel. This balance reduces unnecessary strain across rollers, hinges and powered equipment. The homeowner is shown the normal feel of manual movement and how to use the release, creating a useful reference if operation changes later or the door must be moved during a power interruption.
Carriage-House Garage Door Installation
In the van
- Operator attachment bracket
- Bottom weather seal
- Decorative handles and straps
- Reinforcement struts
- Hinges and rollers
What affects the quote
Same fees day, night or weekend
1Insulation and section thickness
Insulated cores, interior skins, thermal details and thicker sections change the door specification. They can also influence track spacing, window choices, reinforcement and the final assembly weight.
2Section construction and base material
Embossed steel, composite-overlay construction and wood sectional doors involve different fabrication, weight, handling and finish requirements. The selected build establishes much of the material and installation scope.
3Width and height of each opening
Door dimensions determine the quantity and size of sections, track length, reinforcement and counterbalance. A pair of single openings also involves different hardware and layout work from one broad opening.
Carriage-House Garage Door Installation: questions
Can a carriage-house door work with low headroom?
It often can, provided the available space is measured and a suitable track and spring arrangement exists for the selected door. Low-headroom layouts change how the top section turns and where hardware sits above the opening. Ceiling obstructions and opener geometry must be considered at the same time, so this condition belongs in the survey before the door configuration is ordered.
What takes place during the installation visit?
The crew confirms the delivered sections and opening, controls and removes the old assembly, prepares mounting surfaces, and installs tracks and door sections in sequence. Counterbalance and cables are set by trained technicians, seals and decorative pieces are fitted, and the opener is connected when included. Manual movement, powered travel and safety responses are checked before operation and care are demonstrated.
How should I choose the panel pattern for my house?
Start with fixed proportions already on the exterior: window widths, masonry lines, roof shapes, columns and entry-door details. A simpler pattern can settle a busy elevation, while cross-buck or divided-panel designs add stronger character to a plain wall. Scale matters across wide doors, so the pattern should be viewed as a full-opening drawing or sample rather than a small swatch alone.
Installation & Upgrades
- Insulated Steel Garage Door InstallationThe existing door opens on old tracks that crowd storage near the ceiling.
- Wind-Rated Garage Door ReplacementYou are combining two narrow garage bays into one broad opening.
- Full-View Glass Garage Door InstallationThe garage works as a studio during the day, yet the closed solid door leaves it dependent on…
Carriage-House Garage Door Installation near you
Residential and commercial customers in Alpine Village come to us for spring and cable replacement, off-track resets, opener diagnosis and replacement, remote and keypad programming, weatherstrip and seal work, balance adjustments, panel repair and new door installation. Each service is explained on its own page in plain language.