New Doors · Kitchener
Carriage-House Garage Door Installation
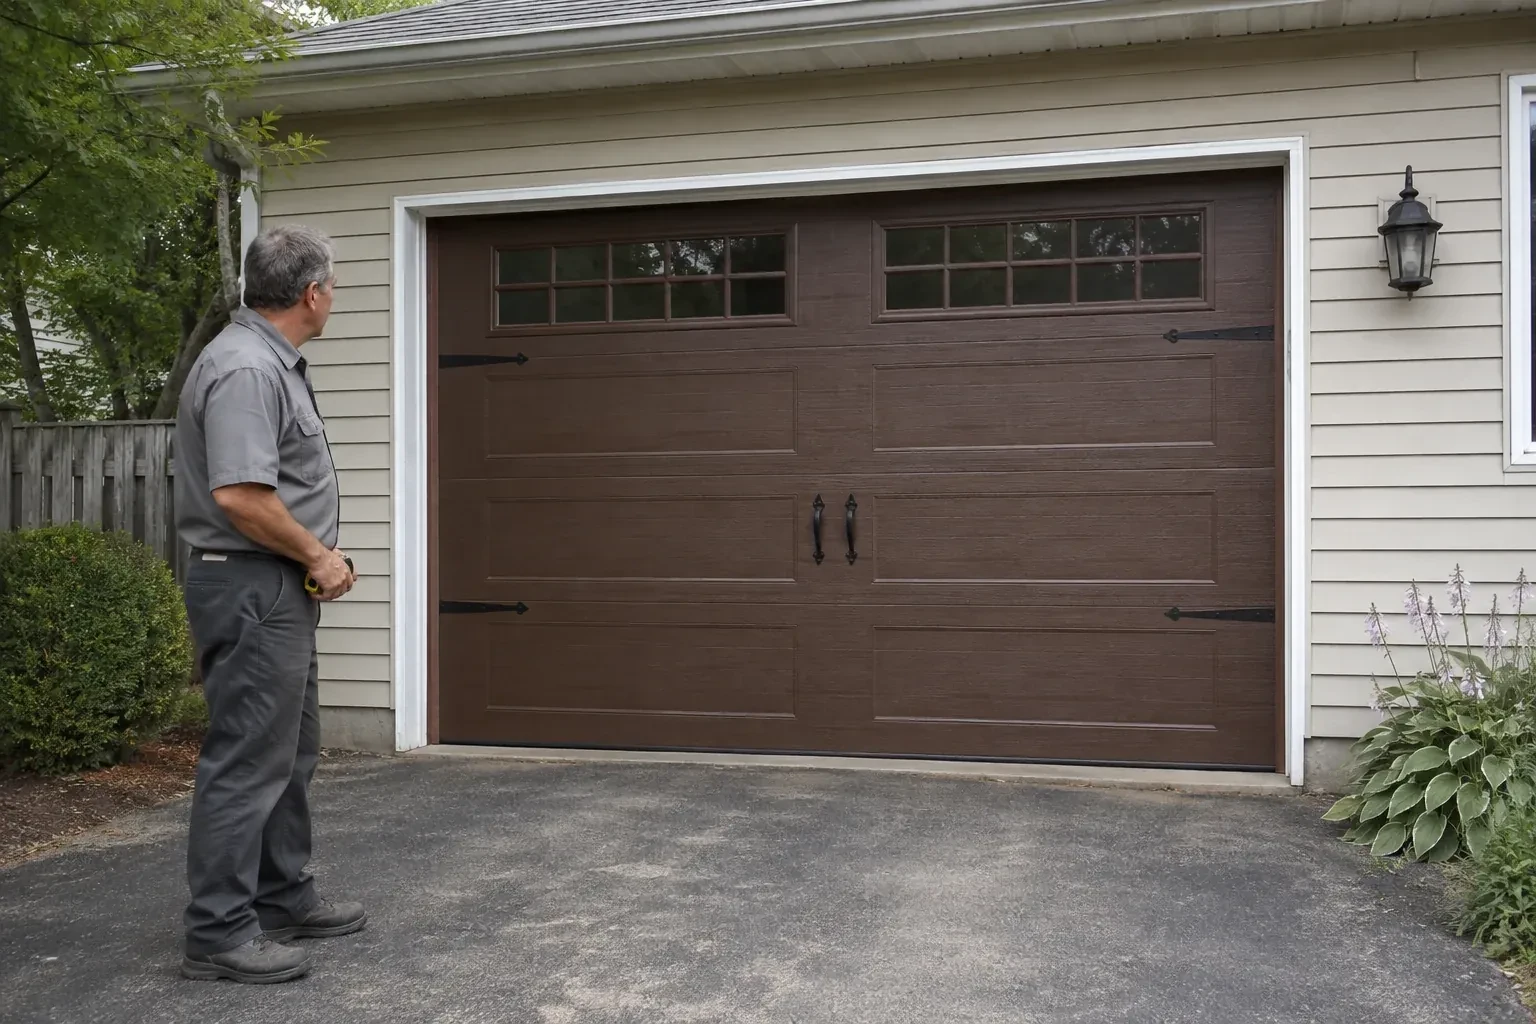
Your garage door works, yet its broad plain panels feel disconnected from the brick, gables and entry details around them. You want the opening to contribute the warmth and character of the home's exterior.
Carriage-House Garage Door Installation
In plain words
The service is as much about proportion as hardware. Panel widths, cross-buck shapes, window rows, handles and strap accents are arranged to suit the opening and relate to nearby windows, trim and masonry. Behind that decorative face is a complete overhead-door assembly with rollers, hinges, tracks, cables and counterbalance sized for its actual weight. Careful layout keeps the design symmetrical, while full-cycle testing confirms that every applied detail clears the door's path.
How the visit goesThe existing door has reached the point where panels, rollers and finish all look tired. Rather than reproduce the same appearance, you want the replacement to become a considered architectural feature.
Kitchener
How the visit goes
Understanding the existing opener
If an opener will remain, its model information, rail location, door arm, controls and safety sensors become part of the survey. The new door's size, weight, top-section construction and required travel are compared with the equipment instructions. The technician also checks that the photo eyes have a clear mounting location and that manual release access makes sense. These findings establish whether the existing arrangement can be integrated or whether opener work belongs as a distinct item in the installation plan.
Closing the weather gaps
Weather finishing starts at the floor, where the bottom astragal is checked across the threshold for continuous contact without excessive compression. Side and top seals are cut and positioned to brush the door face evenly while allowing free movement. Corners receive particular attention because small gaps often meet there. Exterior fastener penetrations and trim interfaces are completed according to the selected materials. With the door closed, daylight and contact are reviewed from inside, then the seal fit is confirmed again after several operating cycles.
Windows that stay part of the design
Glazing arrives aligned with the panel pattern and secured in its retainers, giving the garage the planned amount of light and privacy. Cleaning both faces with methods suited to the glazing keeps textured or tinted surfaces clear without scratching them. During routine checks, the homeowner can look for a shifted insert, loose retainer or tired perimeter gasket. Because window weight was included in the original balance specification, any later glazing change should be reviewed as a door-system change rather than treated as decoration alone.
Carriage-House Garage Door Installation
In the van
- Operator attachment bracket
- Bottom weather seal
- Decorative handles and straps
- Reinforcement struts
- Hinges and rollers
What affects the quote
Same fees day, night or weekend
1Window configuration
The number, size and location of windows shape the material order and section weight. Textured, tinted, insulated or decorative glazing options each create a different specification.
2Width and height of each opening
Door dimensions determine the quantity and size of sections, track length, reinforcement and counterbalance. A pair of single openings also involves different hardware and layout work from one broad opening.
3Number of coordinated doors
Multiple openings increase sections and operating hardware, while also adding alignment work for shared window heights, panel patterns, colours and decorative accents across the elevation.
Carriage-House Garage Door Installation: questions
Can a carriage-house door work with low headroom?
It often can, provided the available space is measured and a suitable track and spring arrangement exists for the selected door. Low-headroom layouts change how the top section turns and where hardware sits above the opening. Ceiling obstructions and opener geometry must be considered at the same time, so this condition belongs in the survey before the door configuration is ordered.
What takes place during the installation visit?
The crew confirms the delivered sections and opening, controls and removes the old assembly, prepares mounting surfaces, and installs tracks and door sections in sequence. Counterbalance and cables are set by trained technicians, seals and decorative pieces are fitted, and the opener is connected when included. Manual movement, powered travel and safety responses are checked before operation and care are demonstrated.
How should I choose the panel pattern for my house?
Start with fixed proportions already on the exterior: window widths, masonry lines, roof shapes, columns and entry-door details. A simpler pattern can settle a busy elevation, while cross-buck or divided-panel designs add stronger character to a plain wall. Scale matters across wide doors, so the pattern should be viewed as a full-opening drawing or sample rather than a small swatch alone.
Installation & Upgrades
- Insulated Steel Garage Door InstallationThe existing door opens on old tracks that crowd storage near the ceiling.
- Wind-Rated Garage Door ReplacementYou are combining two narrow garage bays into one broad opening.
- Full-View Glass Garage Door InstallationThe garage works as a studio during the day, yet the closed solid door leaves it dependent on…
Carriage-House Garage Door Installation near you
Whatever kind of door is on your building in Kitchener, from a single wood door on an older house to a rolling steel door on a workshop, we have a service that fits it. The pages here explain what gets checked first, how the work proceeds and how to look after the result.