New Doors · Kitchener
New-Construction Garage Door Installation
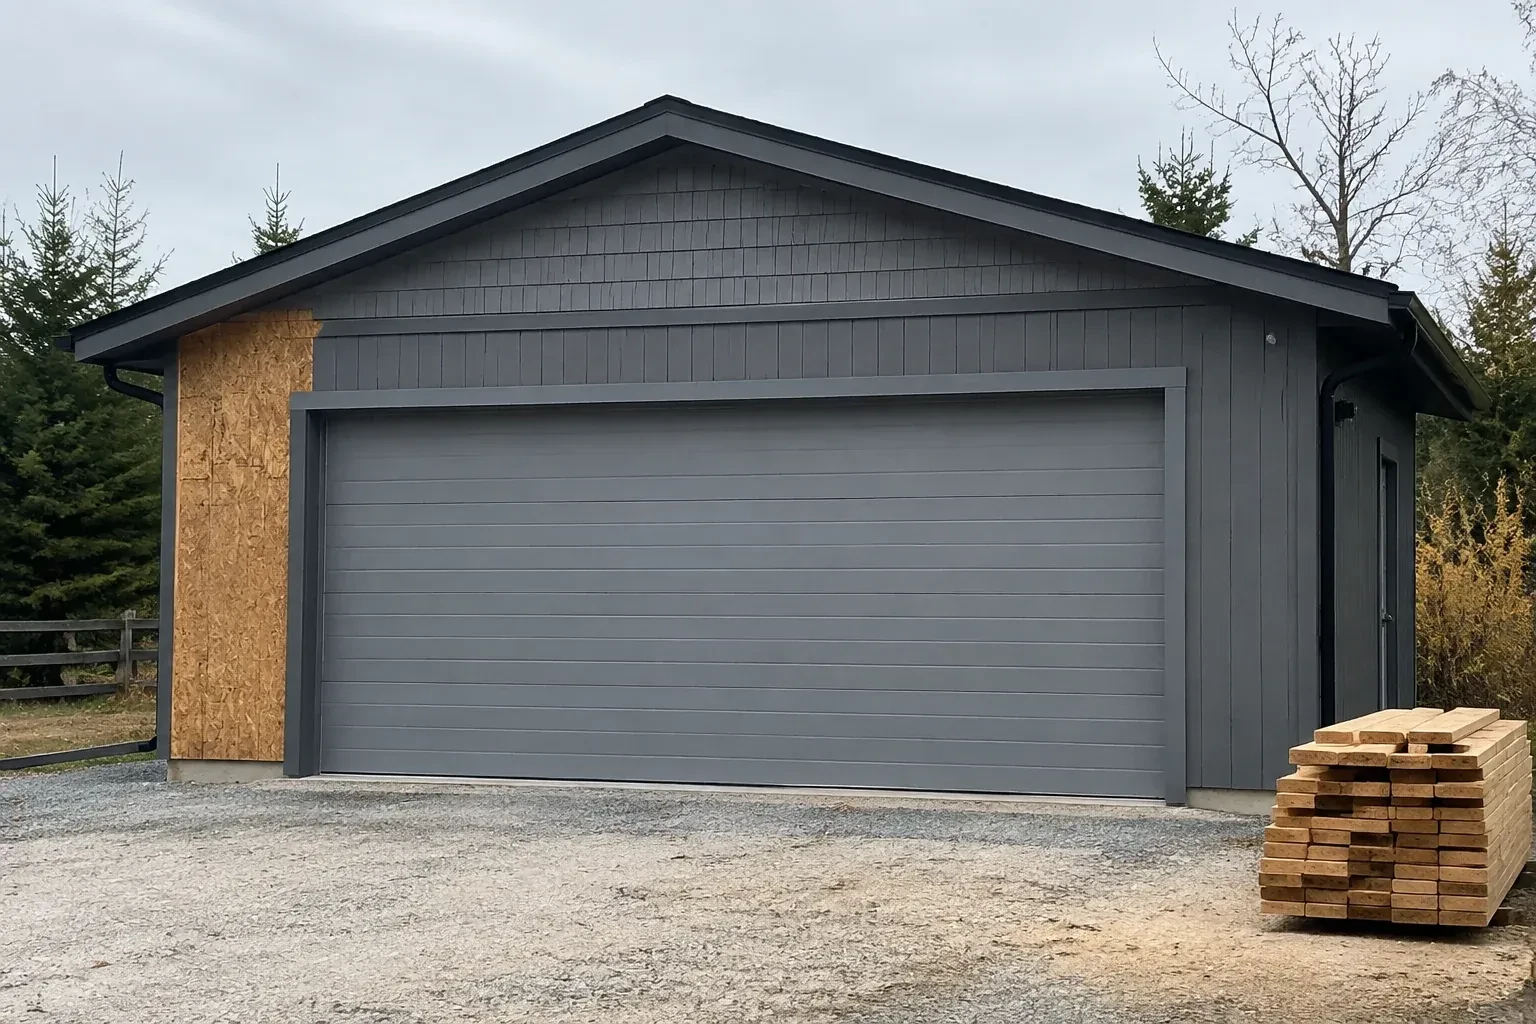
Framing, siding, flooring and electrical crews are working from the same schedule. The garage door is ready for its place in that sequence once the opening, anchor points, floor height and power are confirmed.
New-Construction Garage Door Installation
In plain words
New-construction garage door installation turns a prepared building opening into a complete, working door system. The installer measures the finished width and height along with the space beside, above and behind the opening. Those conditions determine the compatible door, tracks and counterbalance arrangement. Sections, rollers, hinges, tracks, springs, cables and seals are installed as one matched assembly. If an operator is part of the project, it is fitted after the door moves smoothly by hand, followed by travel and safety testing.
How the visit goesPower and low-voltage wiring are being roughed in while the garage is open. The operator location, ceiling supports, wall control and photoelectric sensors need to align with the door before finishes close everything in.
Kitchener
How the visit goes
Mapping room for door travel
The space inside the garage receives the same attention as the opening. Headroom is measured above the header, sideroom is checked beyond both jambs and backroom extends from the mounting plane to the nearest obstruction. Beams, trusses, ducts, lights, storage plans and ceiling slopes are placed on that map. The installer also traces the sweep of the top section and the proposed operator rail. With those facts visible, a suitable track arrangement can be confirmed and conflicts can be coordinated while the building is still accessible.
Closing the weather gaps
Weather sealing is fitted after the door sits correctly in the opening. The bottom retainer and compressible seal meet the finished floor, while perimeter stop moulding contacts the exterior face without squeezing the sections so tightly that movement binds. Section-joint seals and glazed openings are checked as part of the selected door construction. The installer views the closed door from inside for visible gaps and adjusts the seal position where the building surfaces allow. Trim, caulking or cladding work assigned to another trade is identified separately for project closeout.
A clear route to manual operation
Power outages and maintenance visits are easier when the manual release is familiar before it is needed. Handover shows how the operator disconnects, where to stand and which handle provides a proper grip. The door is moved manually so the owner can feel its normal balance and understand the space it occupies overhead. Reconnection is demonstrated according to the operator instructions. The release remains unobstructed by storage, and vehicles or shelving stay outside the section trajectory, leaving a practical path for both powered and hand operation.
New-Construction Garage Door Installation
In the van
- Door reinforcement struts
- Lift cables and drums
- Bottom brackets
- Track rollers
- Counterbalance springs
What affects the quote
Same fees day, night or weekend
1Floor level and bottom sealing
A completed, reasonably level floor provides a consistent seal surface. Large elevation changes, unfinished coatings or a special threshold detail require added measurement and scope coordination.
2Finish and decorative details
Panel profile, factory colour, texture and applied hardware define the exterior selection. Special finishes or detailed layouts can change ordering, handling and the final assembly scope.
3Framing and attachment readiness
Accessible jambs, header support, spring anchoring and ceiling structure provide the installation base. Unresolved supports or covered attachment areas create separate work for the responsible building trade.
New-Construction Garage Door Installation: questions
Can the finished door still be operated manually?
Yes. A properly counterbalanced sectional door is checked by hand, whether or not an electric operator is added. With powered equipment, a manual release disconnects the operator so the designated handle can be used; the door is closed first, since an open or unbalanced door can move unexpectedly once released. Handover includes a demonstration of disconnection, movement and reconnection under the product instructions. The release path and lifting area should remain accessible rather than being blocked by storage.
How does an uneven garage floor affect the new door?
The bottom weather seal can compress over modest variation, but it follows the slab rather than making the slab level. The installer measures the high and low points and sets the door from the established finished floor. Larger variation may leave uneven seal contact or alter the clear opening height. Confirming coatings, thresholds and drainage slopes before installation gives everyone the same reference surface for fit and travel.
Can windows be included in the garage door?
Yes. Window size, shape, glazing and position are selected as part of the section layout. Their placement can balance daylight, privacy and the exterior elevation, while their added weight becomes part of the door and spring specification. On multiple openings, matching the window rows requires attention to section heights and floor elevations. The installer confirms the delivered glazing and section order before assembly begins.
Installation & Upgrades
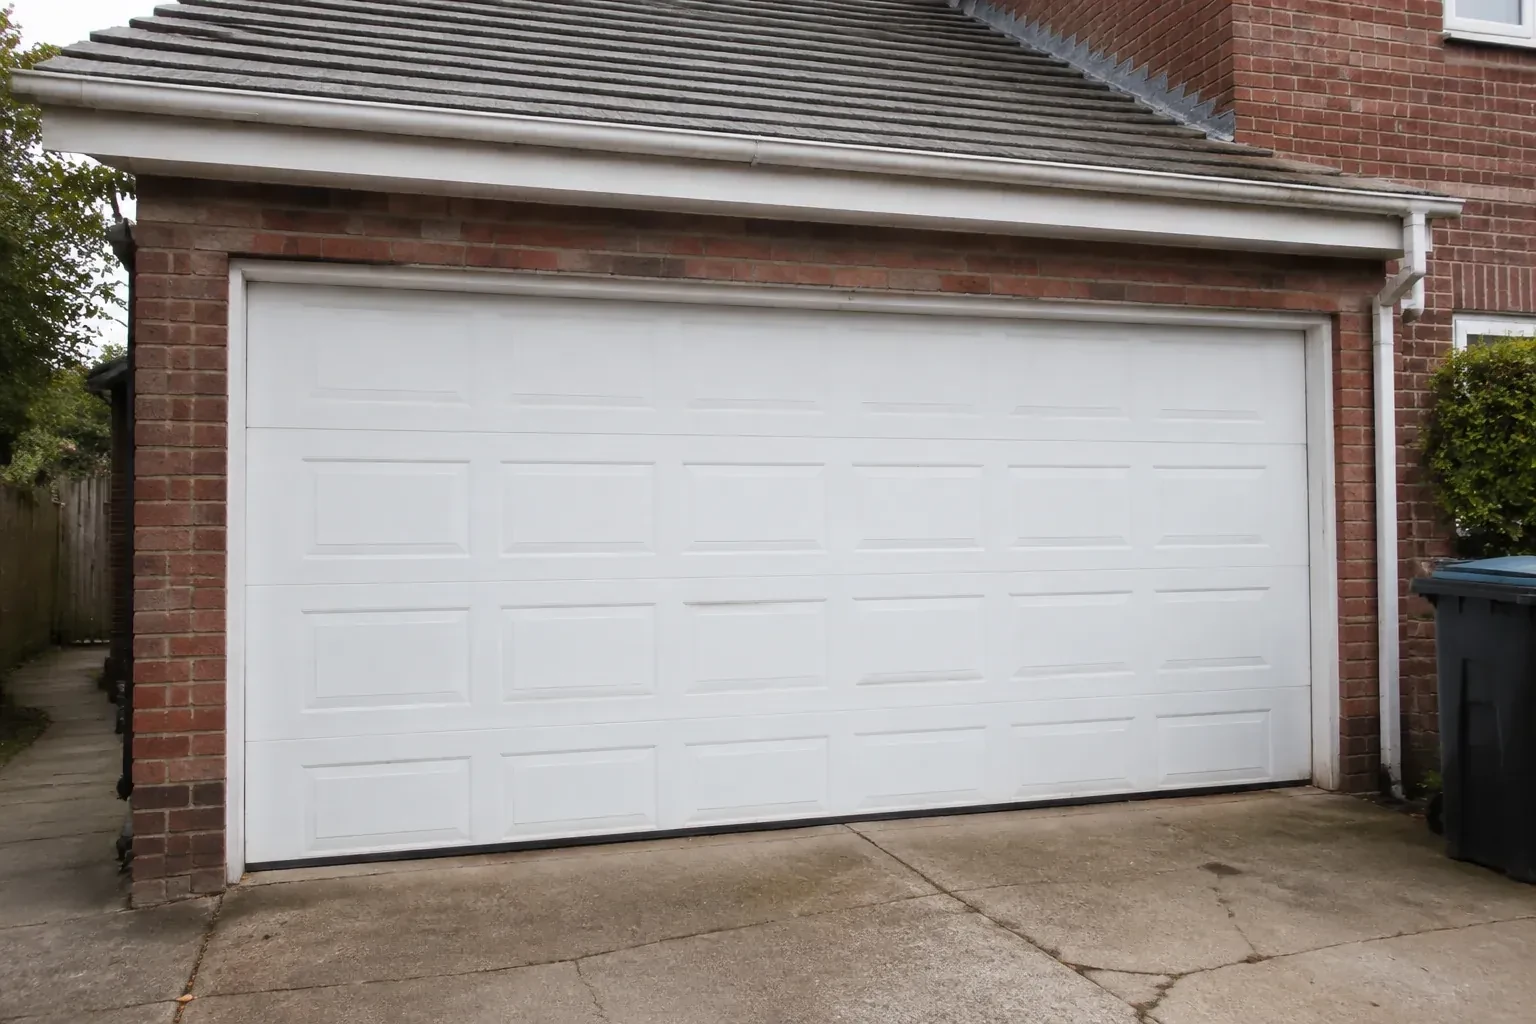
- Insulated Steel Garage Door InstallationThe existing door opens on old tracks that crowd storage near the ceiling.
- Wind-Rated Garage Door ReplacementYou are combining two narrow garage bays into one broad opening.
- Carriage-House Garage Door InstallationYour garage door works, yet its broad plain panels feel disconnected from the brick, gables and…
New-Construction Garage Door Installation near you
Whatever kind of door is on your building in Kitchener, from a single wood door on an older house to a rolling steel door on a workshop, we have a service that fits it. The pages here explain what gets checked first, how the work proceeds and how to look after the result.