New Doors · Kitchener
Insulated Steel Garage Door Installation in Kitchener
The existing door opens on old tracks that crowd storage near the ceiling. A replacement needs careful measurements for headroom, backroom and opener clearance before the new sections can travel properly.
Insulated Steel Garage Door Installation
In plain words
Replacing an older door is more than hanging new panels on whatever hardware is already present. Section thickness, overall weight, roller position, track curve, spring selection and opener geometry work together. The installer therefore checks the framing and clearances, removes the loaded components carefully, and fits the track supplied or specified for the new door. Each section is levelled as it goes in, the counterbalance is adjusted to support the completed weight, and weather seals are set for useful contact without dragging on the door during travel.
How the visit goesThe room above your attached garage stays chilly while the steel door below feels cold to the touch. Light shows at the edges, and every winter wind seems to find the gaps around the opening.
Kitchener
How the visit goes
Confirming opener compatibility
An existing operator is identified by its label and examined alongside the new door plan. The installer considers the door's completed weight, height, track arrangement, reinforcement requirements, travel limits and the location of the rail or shaft connection. Photo eyes, wall controls, wiring and emergency release access are also reviewed. This determines whether the operator can be connected as part of the project, needs compatible attachment hardware or belongs in a separate replacement scope. The door itself must operate smoothly by hand before powered operation is assessed.
Matching counterbalance to door weight
Once the sections and related hardware are in place, the counterbalance system is installed for the actual completed door. Torsion components may include a shaft, bearing plates, cable drums, lift cables and springs selected for the door's weight and travel. An extension system uses its own springs, pulleys, cables and containment provisions. The installer sets tension with purpose-made tools, keeps cables seated evenly and tests movement by hand. Adjustment continues until the door stays manageable through its travel without relying on the electric operator to carry an unbalanced load.
Product records kept with the system
The closeout package identifies the door, section construction, hardware arrangement and operator connection, along with relevant manuals and care information. Recorded measurements or order details can help if a section, seal or roller is needed years later. Test notes establish that manual balance, full travel and applicable safety responses were reviewed at completion. Keeping these papers near the garage gives a future technician a reliable starting point and helps the owner request compatible components without guessing from colour, shape or approximate age.
Insulated Steel Garage Door Installation
In the van
- Perimeter weather seals
- Cable drums
- Lift cables
- Torsion springs
- Vertical tracks
What affects the quote
Same fees day, night or weekend
1Decorative hardware
Exterior handles, hinge accents and trim pieces add ordered materials and layout work. Their positions must suit the section design without interfering with movement.
2Opening width and height
Door dimensions determine section size, track length, reinforcement and handling requirements. A non-standard opening can call for a specially specified assembly rather than a stocked configuration.
3Window configuration
The number, size, placement and glazing construction of windows influence section selection, completed weight, privacy and the hardware needed for the final assembly.
Insulated Steel Garage Door Installation: questions
What makes a steel garage door insulated?
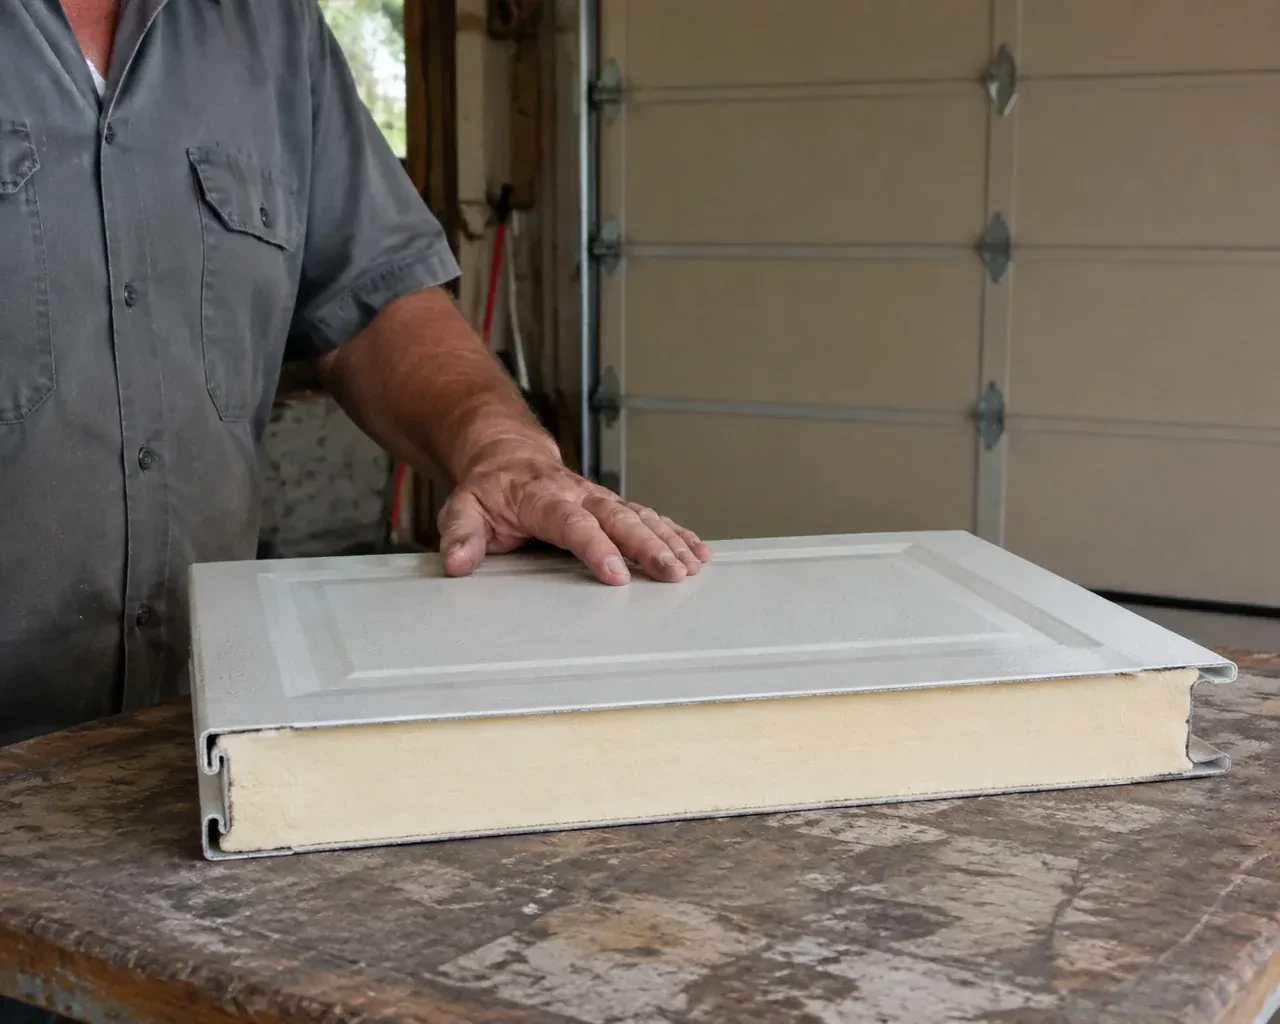
Insulated steel sections contain a core material between or behind steel skins, depending on the product construction. The core reduces heat flow through each section and often adds rigidity. Section joints, glazing and perimeter seals also influence how the complete opening performs, so compare published information for the exact assembled door rather than judging by thickness or appearance alone.
Can insulated doors include windows?
Yes. Windows are selected with the section design so their frames, glazing and reinforcement suit the door. Placement influences daylight, privacy, exterior proportions, thermal characteristics and completed weight. Single or multi-pane options may be available for a given model. Settling the layout before ordering lets the counterbalance and hardware specification account for the glazed sections from the beginning.
What if there is very little room above the opening?
Low headroom can often be addressed with a track arrangement designed for the available space. Accurate measurements are essential because the top section, track curve, springs and opener all compete for clearance. The installer maps ceiling obstructions and selects a supported configuration from the door system options. Storage or lighting may need repositioning to preserve the required travel zone.
Installation & Upgrades
- Wind-Rated Garage Door ReplacementYou are combining two narrow garage bays into one broad opening.
- Carriage-House Garage Door InstallationYour garage door works, yet its broad plain panels feel disconnected from the brick, gables and…
- Full-View Glass Garage Door InstallationThe garage works as a studio during the day, yet the closed solid door leaves it dependent on…
Insulated Steel Garage Door Installation near you
Whatever kind of door is on your building in Kitchener, from a single wood door on an older house to a rolling steel door on a workshop, we have a service that fits it. The pages here explain what gets checked first, how the work proceeds and how to look after the result.